THE BRICK AND BEAM
Elevated Neighbourhood
Introduction
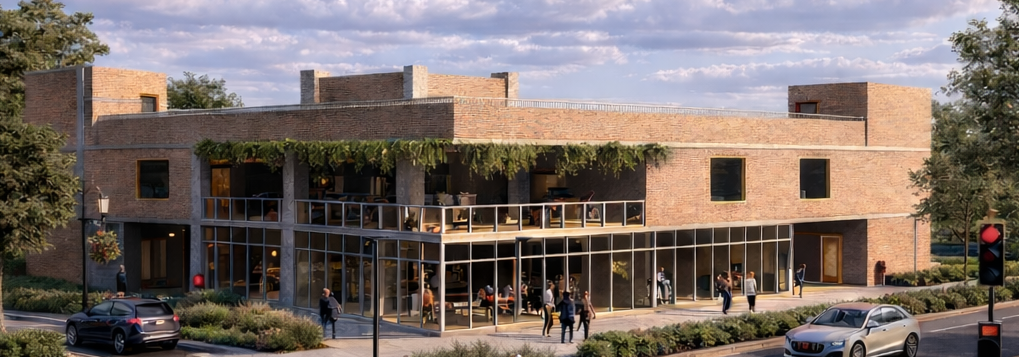
This project proposes a two-story mixed-use multifamily building in Rochester designed to activate the street while providing comfortable, secure housing above. Shaped by zoning limitations, the first floor is organized with retail storefronts along the public edge and a separate, secure residential lobby with mail/package support and building
services, ensuring a clear split between public and private circulation. The second floor is dedicated entirely to residential units, supported by efficient corridors, vertical circulation, and shared amenities to encourage community and everyday convenience. Overall, the project focuses on creating a walkable, neighborhood-scaled building that strengthens the streetscape through retail activity while offering a calm residential
environment above.
Concept
This concept diagram illustrates the integration of three interconnected zones, Retail, Residential, and Service, that together form a self-sustaining community network. Each sector supports the others through shared resources and circular design principles, creating a balanced environment that promotes sustainability, accessibility, and community well-being.

Site
Address: 709 South Clinton Avenue,
Rochester, NY 14620
Current use: 999 Market is a grocery/neighborhood market/bodega type
storefront, with deli items, subs, wings, etc.
Cross street nearby: Gregory Street
The area is a mix of residential homes and commercial spaces, with a fairly diverse
demographic, including families, young professionals, and
retirees. The proximity to the University of Rochester and the Rochester Institute of Technology brings a younger, more transient population to the area.


Level 1 Plan
The concept is a public-to-private transition: active retail at street level with calm housing above. On the ground floor, a row of shop bays lines the most public edge to activate the street, while a separate residential lobby maintains privacy and security. A clubhouse sits as a shared community anchor between uses, with service/core spaces placed for efficient circulation.
Level 2 Plan
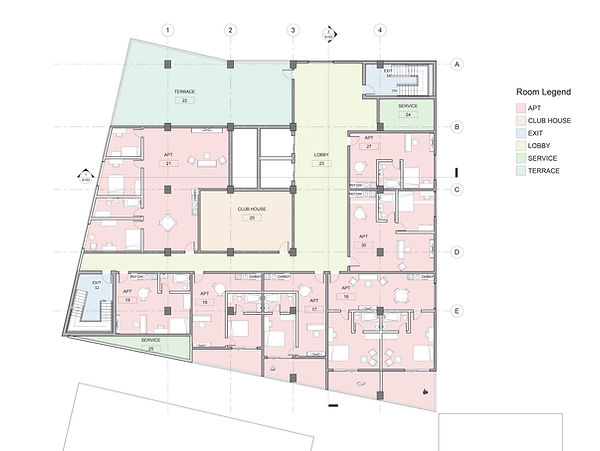
On the second floor, the plan is fully residential, organized around a clear corridor and stacked core. A shared terrace provides outdoor amenity and daylight, reinforcing community living within the compact footprint.
Sections

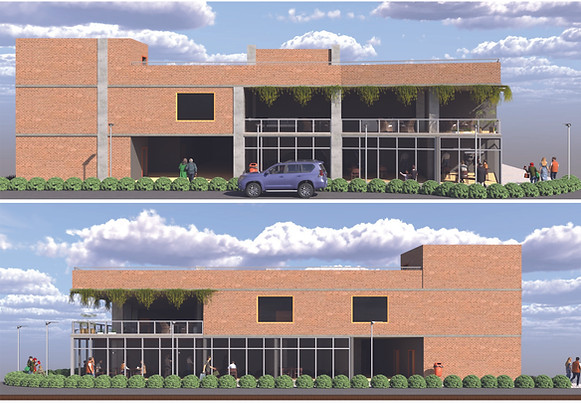
Elevations
Gallery


