VISITOR CENTER
Chimney Bluffs State Park
Introduction
Chimney Bluffs State Park on Lake Ontario in Wolcott, New York, showcases dramatic cliffs shaped by glaciers during the last Ice Age. The park’s landscape is composed of glacial till and features drumlins, elongated hills formed as ice sheets advanced and retreated about 10,000 years ago. Today, wind, rain, and wave action continue to erode the bluffs, causing them to recede several feet each year and constantly reshaping the shoreline.
Despite the harsh conditions, the bluffs support diverse upland forests, spring wildflowers, and important habitat for migratory birds along the Great Lakes, making the park a popular spot for scenic views and birdwatching. Chimney Bluffs has also served as a historic navigation landmark and was even tied to local Prohibition-era smuggling stories before becoming a protected state park in 1963.
The park now faces challenges, including rapid erosion, habitat loss, invasive species, and damage from off-trail recreation. Conservation efforts focus on vegetation buffers, visitor education, and ongoing monitoring to protect this unique landscape while still allowing people to experience it responsibly.

Climate
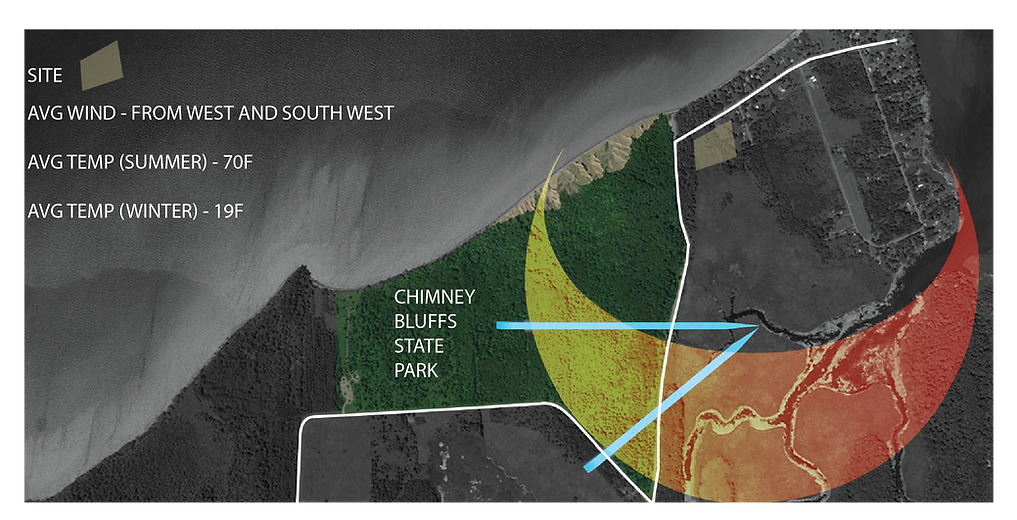
Chimney Bluffs State Park is a 597-acre park located in Huron, Wayne County, New York, on the southern shore of Lake Ontario, east of Sodus Bay. Visitors can explore hiking trails that offer stunning views of the park’s distinctive clay formations along the water's edge, which give the park its name.

Location and Site Analysis
Address: Chimney Bluffs State Park
Area: 597 Acres
The annual BestPlaces Comfort Index for Huron is 6.5 (10=best), which means it is less comfortable than most places in NY
9.3 Summer - 3.8 Winter
August, July, and June are the most pleasant months in Huron, while January and February are the least comfortable months


.jpg)

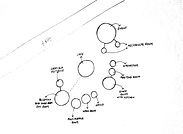

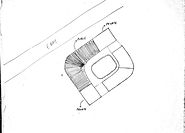

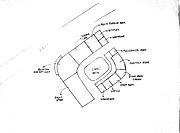
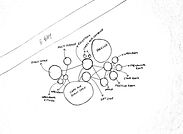
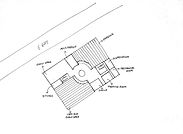
This project is driven by one goal: maximize space efficiency while balancing public and private experiences. The design organizes programs around clear zoning and smooth transitions, encouraging community interaction without compromising personal comfort. Flexible, multi-use spaces adapt throughout the day, supported by strong attention to user flow, accessibility, and comfort. Natural light, ventilation, and landscape connections enhance the atmosphere, while sustainable materials and systems reinforce the project’s long-term responsibility.
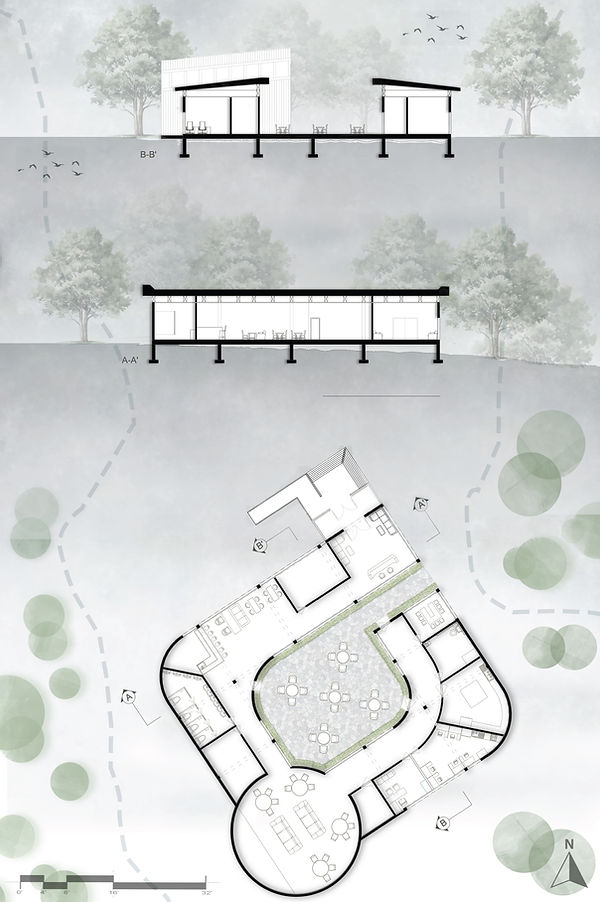

Level 1 Plan and Sections
In architectural design, plans and sections are key tools that communicate essential project details.
Plans
A plan offers a bird's-eye view of a building, typically at four feet above the floor, highlighting:
Zoning: Arrangement of public and private areas, showing their interactions.
Circulation: Pathways and access points that facilitate movement between spaces.
Flexible Spaces: Areas designed for multiple functions, allowing for adaptable use.
Sections
A section provides a vertical slice through a building, revealing:
Vertical Relationships: Interaction between different floor levels, such as double-height spaces.
Light and Ventilation: Integration of windows and skylights for natural light and airflow.
Materiality and Structure: Details about construction techniques and materials.
Together, plans and sections provide a comprehensive understanding of the design, illustrating spatial relationships and enhancing communication with stakeholders.

