GATEWAY TO GENESEE
Genesee Riverway
Introduction
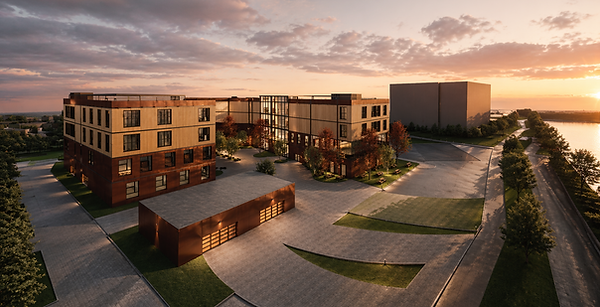
Gateway to the Genesee is a mixed-use riverfront development located at 151 Mt. Hope Avenue in Rochester, New York. The project is designed to strengthen the connection between the Genesee Riverway and the South Wedge neighborhood by creating a vibrant, pedestrian-oriented destination that integrates residential, commercial, recreational, and community-focused programs. Guided by principles of sustainability, urban connectivity, and integrated design, the proposal combines architecture, landscape, structure, and building systems into a cohesive riverfront development. The project aims to activate the waterfront, encourage public engagement, and contribute to Rochester’s ongoing revitalization efforts along the Genesee River corridor.

Concept
The project is organized around a central open courtyard that acts as the social and circulation hub of the development. Residential, commercial, and community spaces are arranged around this shared space to encourage interaction, accessibility, and connectivity. Public programs activate the ground level, while private functions are located above, creating a clear hierarchy of spaces. The concept promotes a vibrant, walkable environment that strengthens the relationship between people, architecture, and the riverfront.
.jpg)
Site
Address: 151 Mt. Hope Ave
Rochester, NY 14620
Current use: Empty Land.
Cross street nearby: Gregory Street
The site serves as a key connection between the South Wedge neighborhood and the Genesee Riverway. Its riverfront location provides opportunities for enhanced pedestrian and bicycle access, public gathering spaces, and waterfront activation. Site analysis informed the building orientation, massing, and open space strategy to maximize river views, daylight access, and environmental performance. The project responds to these conditions by creating a vibrant mixed-use destination that strengthens connections between the city, the river, and the surrounding community.


Floor Plans
The floor plans are organized as a vertically layered mixed-use development that establishes a clear transition from public to private spaces. The first floor is dedicated to retail, entertainment, coworking, and community-oriented functions that activate the street and courtyard. The second floor accommodates semi-public programs, including offices, daycare facilities, and a black box theater, supporting neighborhood engagement. Upper floors contain residential apartments and shared amenities, providing privacy while maintaining visual connections to the central courtyard and the Genesee River. This organization promotes an active, walkable environment while efficiently separating public, community, and residential uses.
Gallery