ADAPTIVE REUSE
Rochester, NY
Introduction
This project explores the adaptive reuse of the former Vacuum Oil Refinery site at 5 Flint Street in Rochester, NY, transforming a historically industrial brownfield into a mixed-use residential and commercial development. The design preserves the site’s existing concrete structure while introducing new programmatic layers that support housing, retail, and community spaces. By balancing environmental remediation, structural reuse, and contemporary architectural interventions, the proposal reimagines an abandoned industrial relic as an active, sustainable urban asset connected to its neighborhood and waterfront context.

History

The property at 5 Flint Street, Rochester has a long industrial history dating back to the late 1800s, when it operated as a petroleum refining and storage site under Vacuum Oil. The facility was marked by major incidents, including a deadly 1887 explosion and a large 1904 fire, with additional smaller accidents reported into the early 20th century. Industrial operations declined and largely ended around 1930, when the current three-story concrete building was constructed, and the site later passed through multiple industrial owners.
Because of decades of refining, recycling, and heavy industrial use, the property was left with significant contamination, leading to repeated, stalled redevelopment attempts. It entered New York State’s Brownfield Cleanup Program, but remediation has been slowed by environmental and legal challenges. Though sold most recently to ExxonMobil (2023), the site remains largely vacant, with cleanup still ongoing and no successful transformation yet.
Zoning Codes and Building Codes


Site


The project site is located at 5 Flint Street in Rochester, New York, within the Plymouth-Exchange (PLEX) neighborhood along the Genesee River corridor. Historically developed for heavy industrial use, the site was once home to the Vacuum Oil Refinery and later supported various manufacturing and storage operations, leaving behind a large concrete industrial structure and a contaminated brownfield landscape. Today, the property sits vacant, characterized by expansive paved areas, minimal vegetation, and strong physical connections to surrounding infrastructure. Despite its challenging environmental legacy, the site occupies a strategic location near the river, transportation networks, and emerging neighborhoods, offering significant potential for redevelopment and reintegration into Rochester’s urban fabric.
Concept

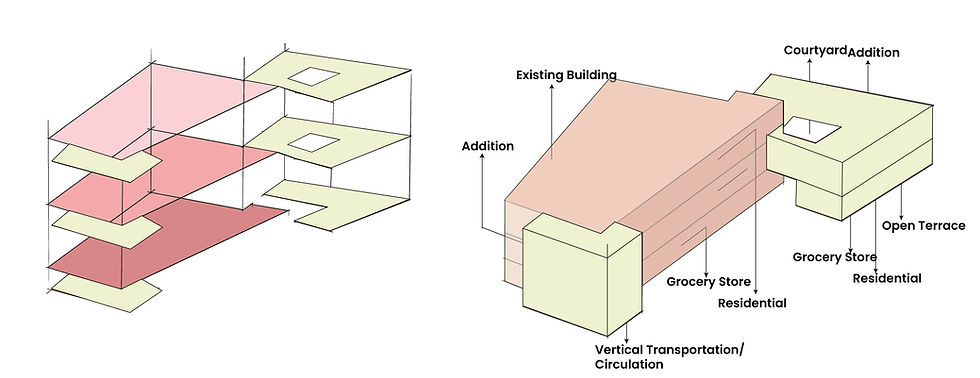
This concept adds 10,000 sq ft split across both sides of the existing building. one side forming a circulation core (stairs, elevator, lobby), and the other adding retail at the base and residential above. The third floor becomes an open terrace, creating vertical zoning of public below, private above, while balancing the old and new structures.

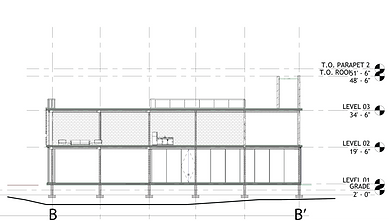
Site Plan, Floor Plan, Sections, Elevations, Structure




Wall Detail - Existing Building to Lobby Curtain wall

Gallery


