Projects
Gateway To Genesee
The final concept organizes the project as two building volumes that frame a central landscaped courtyard oriented toward the Genesee River. This arrangement creates a vibrant communal space that encourages social interaction, pedestrian movement, and visual connectivity throughout the site. Public functions and transparent ground-floor façades activate the courtyard and strengthen the relationship between indoor and outdoor environments. Upper levels accommodate more private residential and work spaces, while terraces and shared outdoor areas offer waterfront views. Together, the architecture and landscape create a welcoming, community-focused destination that integrates urban activity with the natural riverfront setting.

The Terraced River Commons
Transform the Genesee River gorge into a multi-level civic landscape, cascading terraces from mixed-use housing edges down to
ecology, kayak launch, and river overlook at High Falls. A cascading civic landscape, from mixed-use housing and employment at the street edge, through civic terraces and ecological
greenways, down to kayak launch and river overlook at High Falls.
Adaptive Reuse

This project explores the adaptive reuse of the former Vacuum Oil Refinery site at 5 Flint Street in Rochester, NY, transforming a historically industrial brownfield into a mixed-use residential and commercial development. The design preserves the site’s existing concrete structure while introducing new programmatic layers that support housing, retail, and community spaces. By balancing environmental remediation, structural reuse, and contemporary architectural interventions, the proposal reimagines an abandoned industrial relic as an active, sustainable urban asset connected to its neighborhood and waterfront context.
Brick and Beam
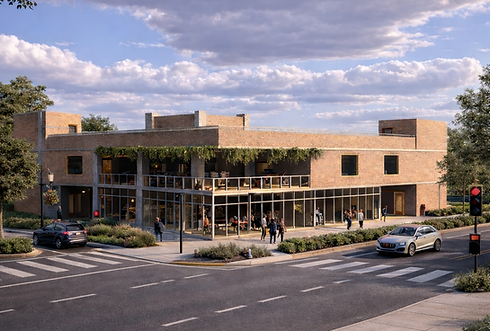
A compact mixed-use building with active street retail + a secure residential presence on Level 1, and all housing on Level 2, while maintaining clear public / semi-public / private separation.
Visitor Center
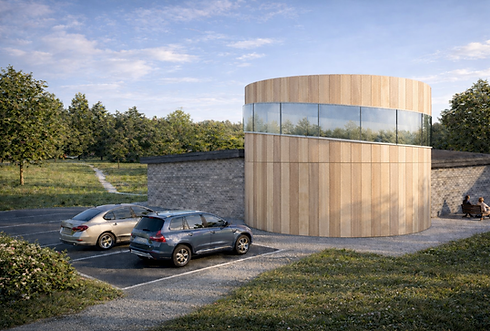
The Living Exhibit Visitor Centre is designed as a low-impact architectural intervention within Chimney Bluffs State Park that responds directly to the site’s geology, climate, and ecological sensitivity. The project organizes public programs around a central open courtyard, creating a clear transition between enclosed exhibit spaces and outdoor gathering areas. Natural materials such as wood, brick, and exposed structure are used to blend the building into the landscape while maximizing daylight, views, and visitor engagement with the surrounding environment.
Building Systems I
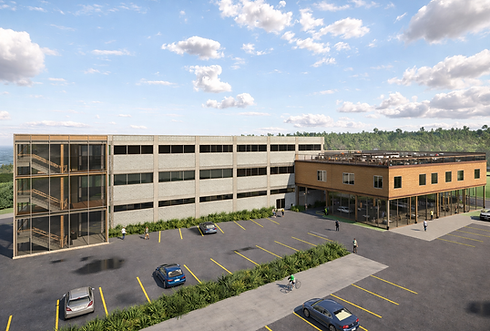
This project reimagines the historic Wollensak Optical Company building (1918) at 872 Hudson Avenue, Rochester, NY, as a contemporary office workplace through adaptive reuse.
The design strategy preserves the building’s durable structure and street presence while upgrading interiors and building systems, and adds a small adjoining addition to introduce a clearer entry/lobby, vertical circulation, restrooms, and accessibility upgrades.
Plans organize a practical office program with code-compliant egress and elevator integration, supporting a safe, functional reuse of a long-vacant building.
Building Systems II

Gateway to Genesee is a mixed-use development in Rochester, New York, designed to strengthen the connection between the urban fabric and the Genesee River. The project organizes public commercial spaces at the lower levels and more private residential and work spaces above, centered around a landscaped communal courtyard. Transparent ground-floor façades, bridges, terraces, and waterfront views create an active relationship between indoor and outdoor spaces. The design integrates architectural, structural, mechanical, electrical, plumbing, and life-safety systems into a comprehensive building proposal, with material choices including fire-treated wood and copper cladding.
Materials and Assemblies

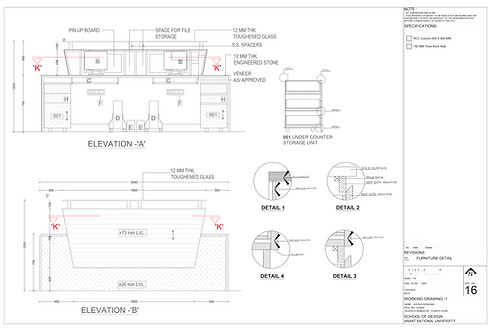
This project is a detailed working-drawing set for an interior space design, translating the concept into buildable plans, sections, and specifications.
The layout organizes a clear program, reception + waiting, owner’s office, staff room/pantry, breakout space, wash area, and multiple classrooms, with coordinated circulation and zoning.
It includes coordinated furniture planning and schedules, plus technical drawings for flooring, ceiling/lighting, and electrical layouts, down to joinery-level furniture details (e.g., reception desk).